Leave a Message

Thank you for your message. We will be in touch with you shortly.

4539 Edgewyn Avenue
4539 Edgewyn Avenue
4539 Edgewyn Avenue
4539 Edgewyn Avenue
4539 Edgewyn Avenue
4539 Edgewyn Avenue
4539 Edgewyn Avenue
4539 Edgewyn Avenue
4539 Edgewyn Avenue
4539 Edgewyn Avenue
4539 Edgewyn Avenue
4539 Edgewyn Avenue
4539 Edgewyn Avenue
4539 Edgewyn Avenue
4539 Edgewyn Avenue
4539 Edgewyn Avenue
4539 Edgewyn Avenue
4539 Edgewyn Avenue
4539 Edgewyn Avenue
4539 Edgewyn Avenue
4539 Edgewyn Avenue
4539 Edgewyn Avenue
4539 Edgewyn Avenue
4539 Edgewyn Avenue
4539 Edgewyn Avenue
4539 Edgewyn Avenue
4539 Edgewyn Avenue
4539 Edgewyn Avenue
4539 Edgewyn Avenue
VIEW PHOTOS
Courtesy of Krista Kirkwood - Coldwell Banker Realty
$250,000

4539 Edgewyn Avenue

3 Beds 1 Bath 1,200 Sq.Ft. 6,969.6 Sq.Ft.

Description

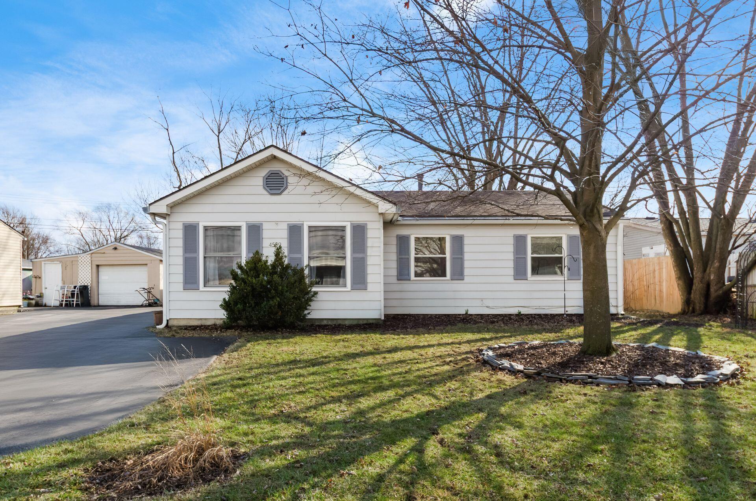
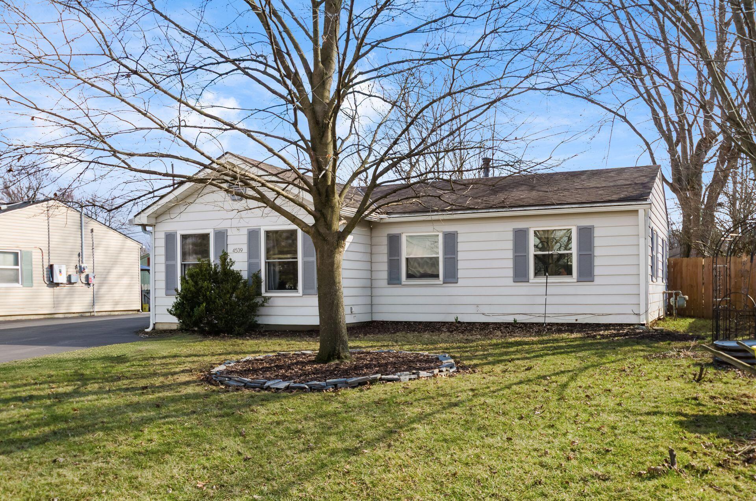
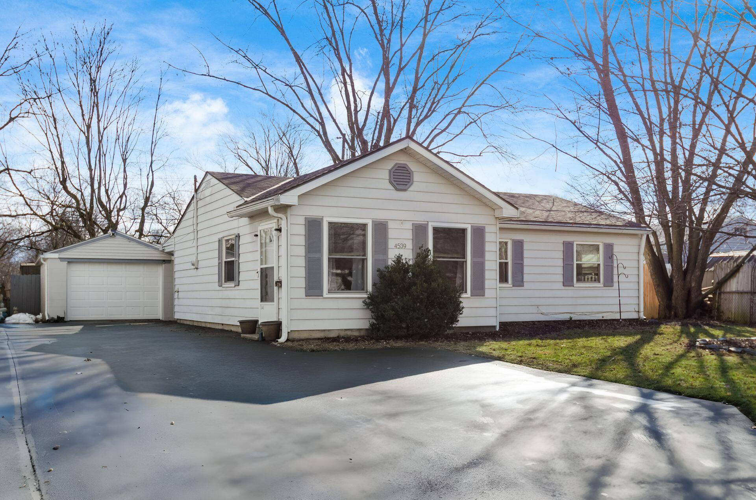
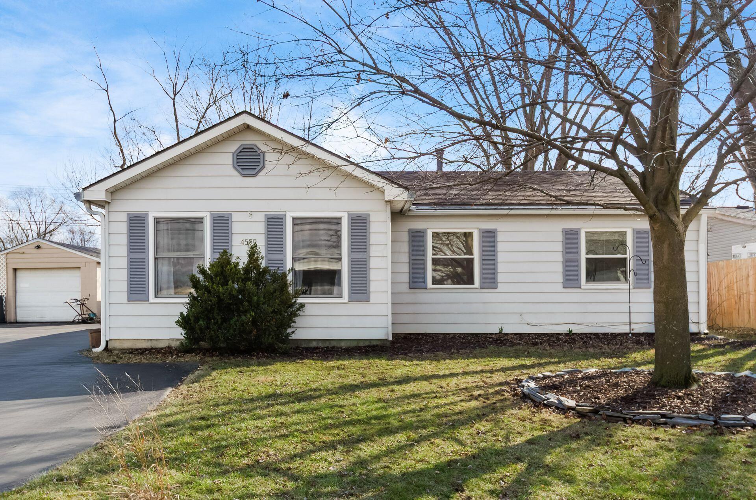
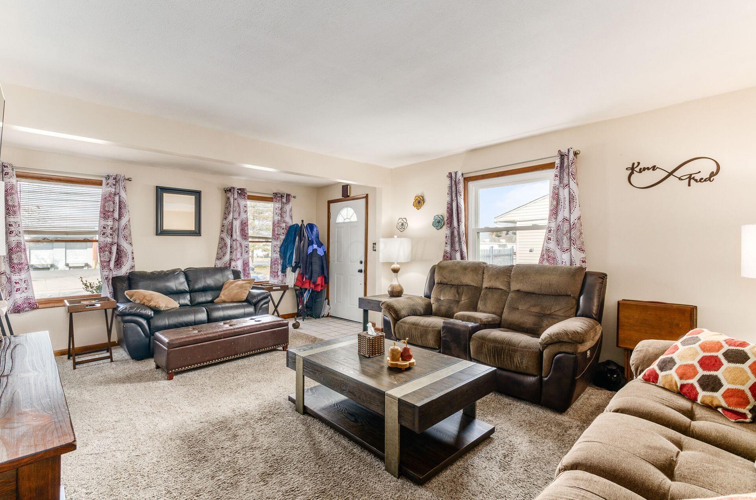
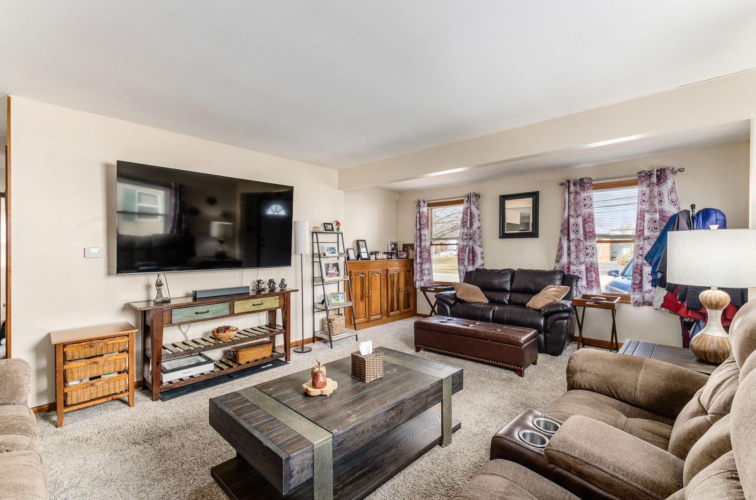
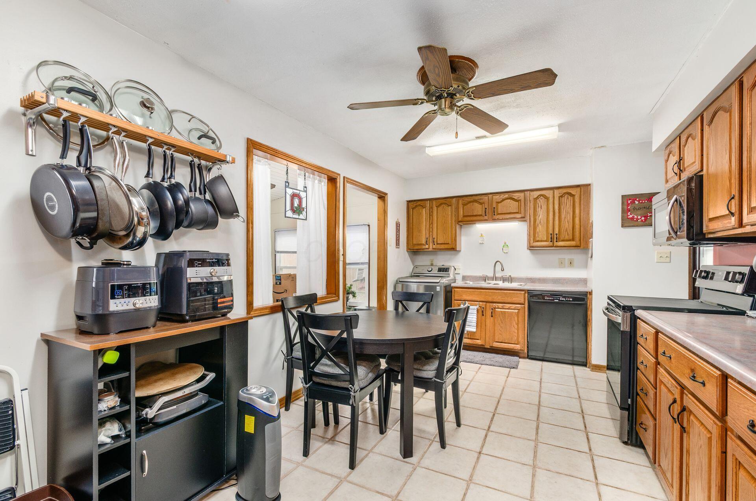
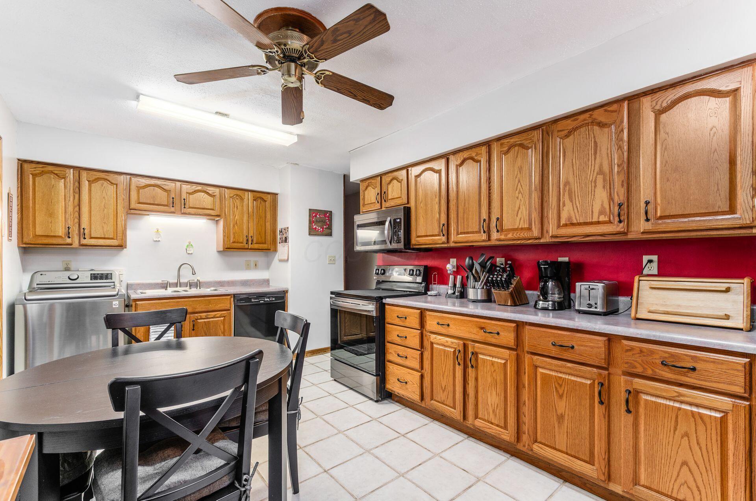
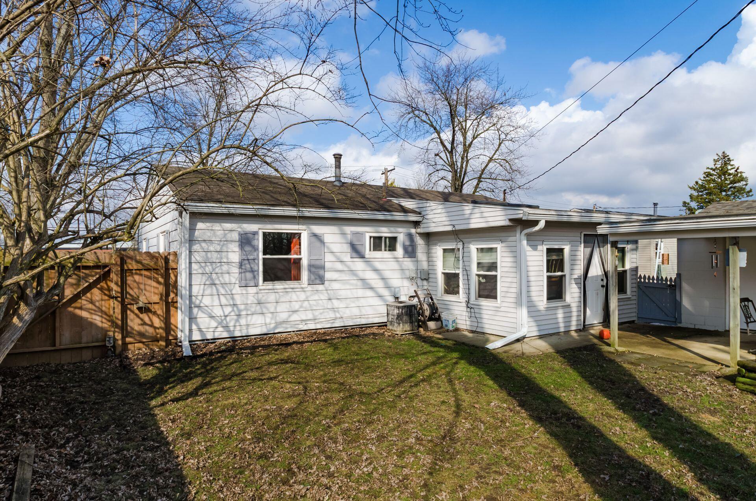
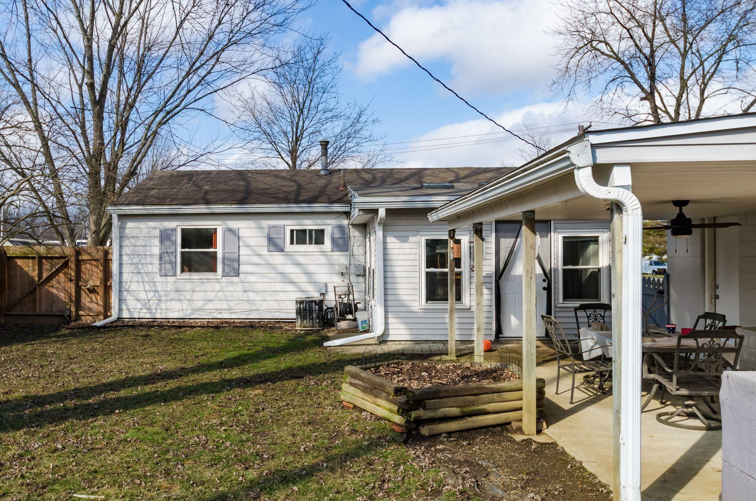
Welcome to this charming ranch home tucked into an established Hilliard neighborhood! This 3-bedroom, 1-bath property offers easy one-level living and a functional layout perfect for first-time buyers, downsizers, or investors looking to build equity.

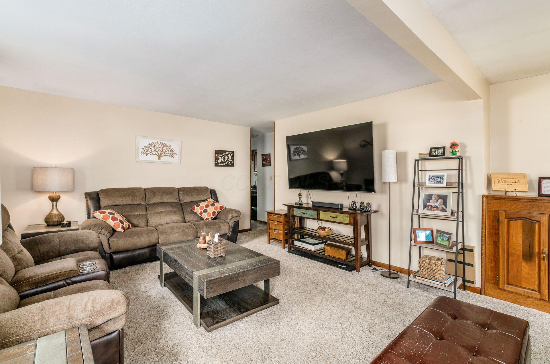
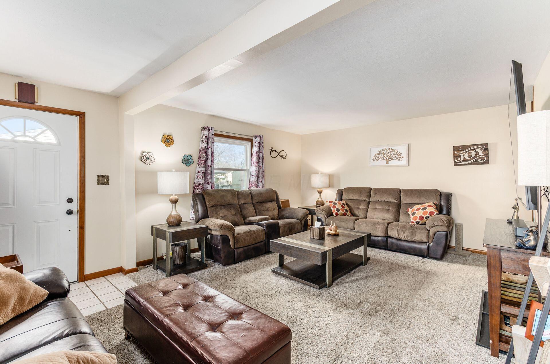
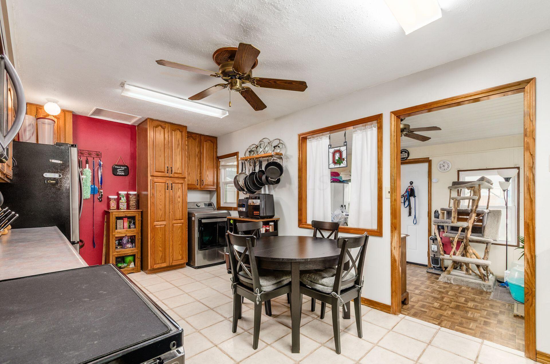
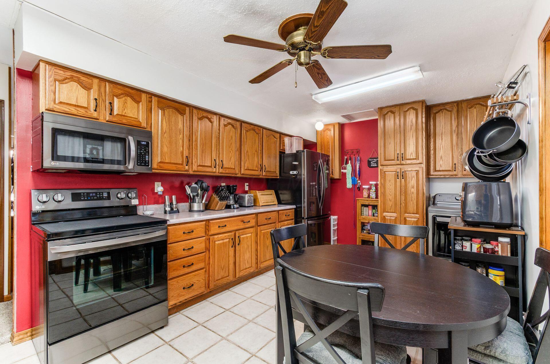
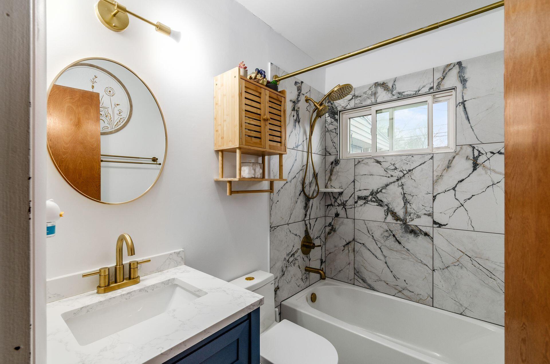
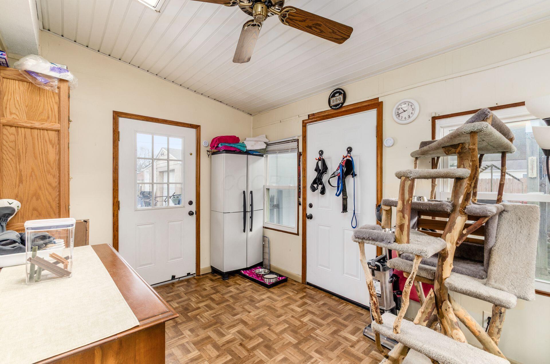
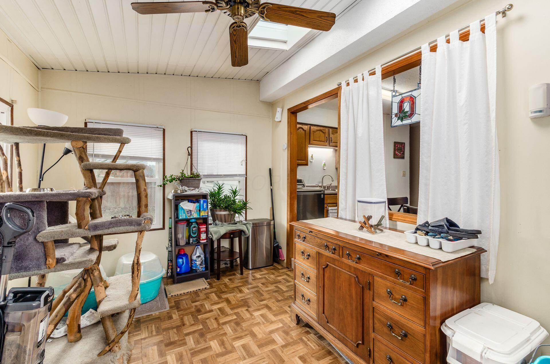
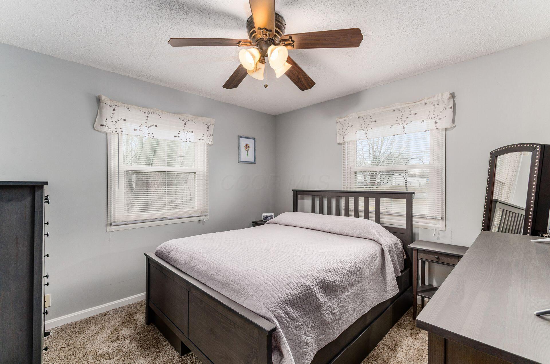
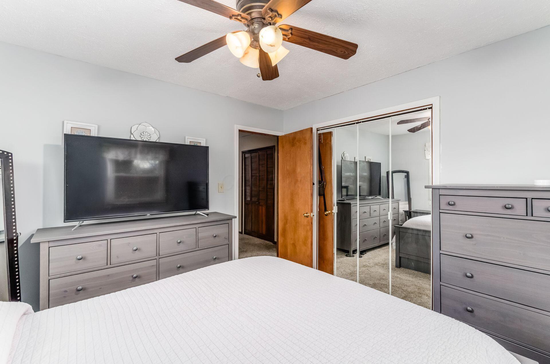
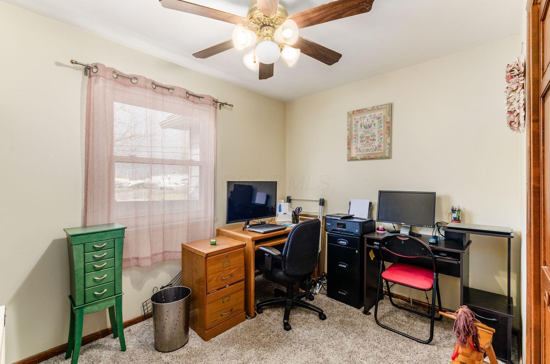
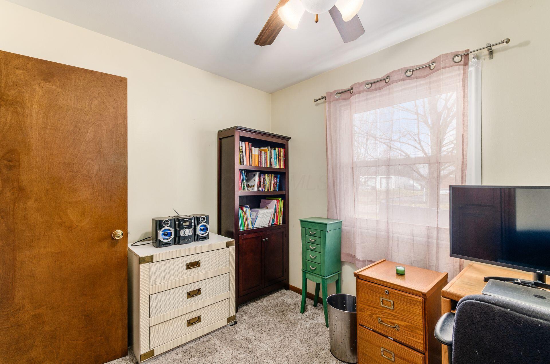
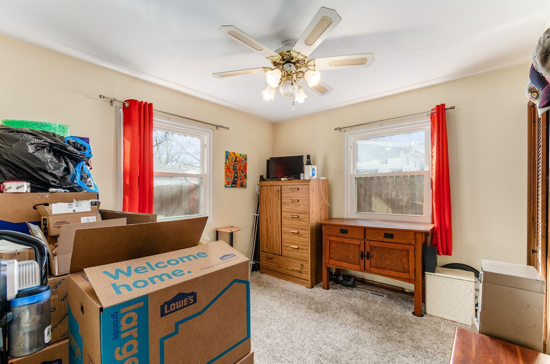
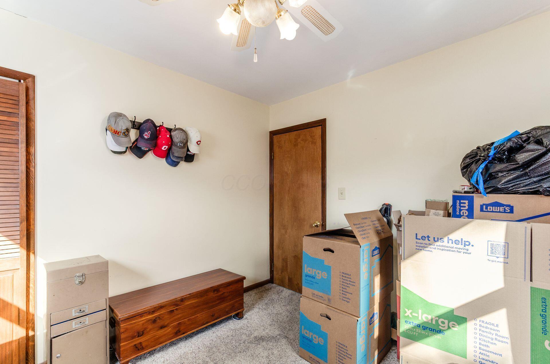
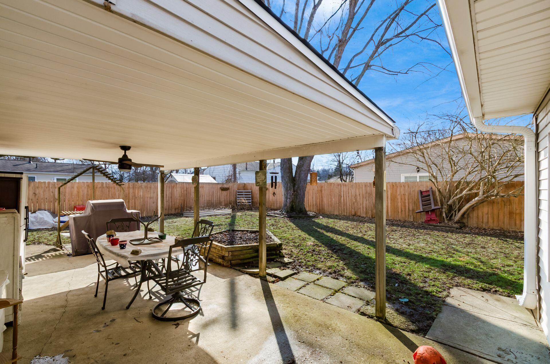
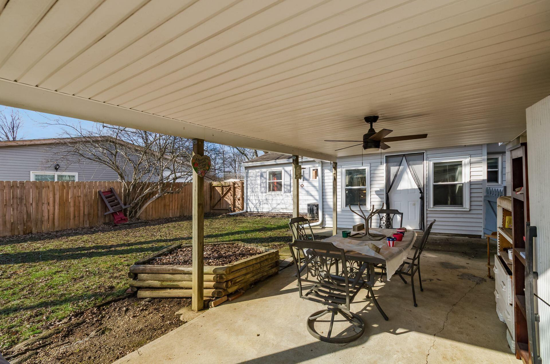
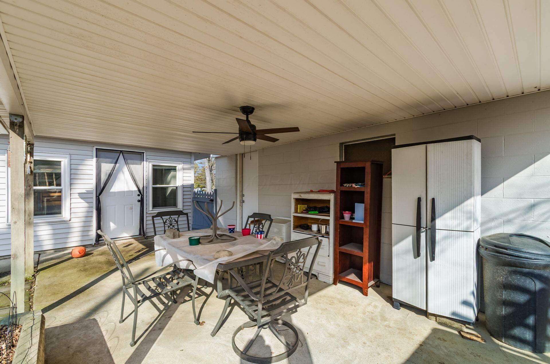
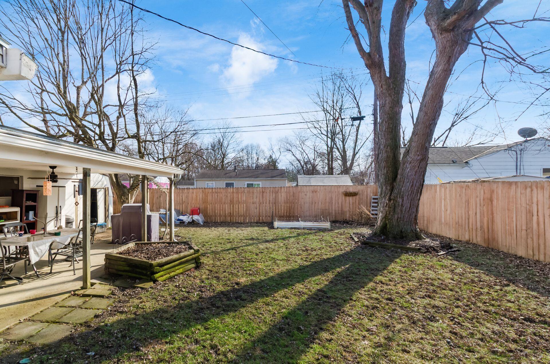
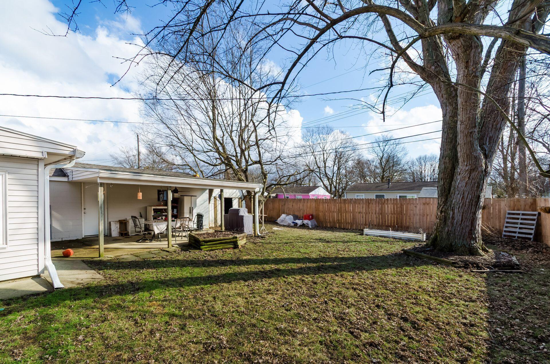
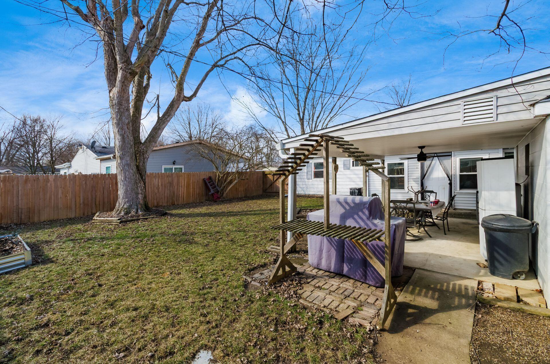
Inside, you'll find a bright living area that flows into the eat-in kitchen, creating a comfortable everyday living space. All three bedrooms are conveniently located on the main level along with a full bath. The home sits on a generous lot with a backyard ready for entertaining, gardening, pets, or future improvements. The front and the back have additions that add extra area to the original 1012 sq ft.

Built in 1959 with approximately 1,200 sq ft of living space on nearly a 7,000 sq ft lot, this property offers solid bones and tons of potential for updates and personalization.

Located just minutes from schools, parks, shopping, and major commuter routes, this is a fantastic opportunity to own in Hilliard at an affordable price point. Bring your ideas and make it your own!

Share Property

Location

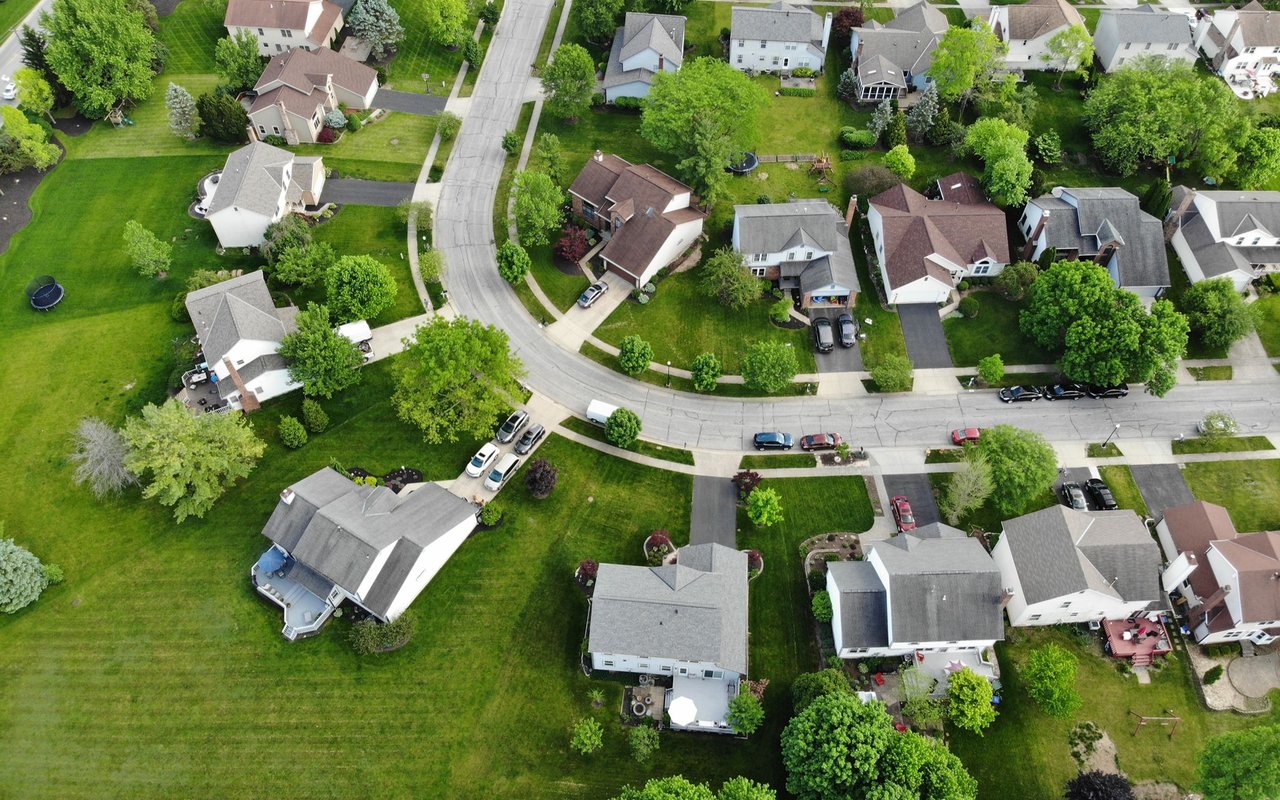
4539 Edgewyn Avenue, Hilliard, OH 43026

Status

Sold

Date Sold

April 13, 2026
Krista Kirkwood

Krista Kirkwood

TITLE

REALTOR®

Property Amenities

Interior
Flooring Carpet, Ceramic/Porcelain
Total Bedrooms: 3
Full Bathrooms: 1
Area & Lot
Total area 1,012 Sq.Ft.
Lot Area 6,969.6 Sq.Ft.
Living area 1,200 Sq.Ft.
MLS® ID 226004866
Year Built 1959
School District HILLIARD CSD 2510 FRA CO.
Architecture Styles Ranch
Type Residential
Status Sold
Exterior
Air conditioning Central Air
Heat type Forced Air
Water Source Public
Garage Space 1.0
Sewer Public Sewer
Parking Garage Door Opener, Detached Garage, Shared Driveway
Finance
Sales Price $250,000
Real Estate Tax $4,399 yearly

Hilliard

Work With Us

We pride ourselves in providing personalized solutions that bring our clients closer to their dream properties and enhance their long-term wealth. Contact us today to find out how we can be of assistance to you!